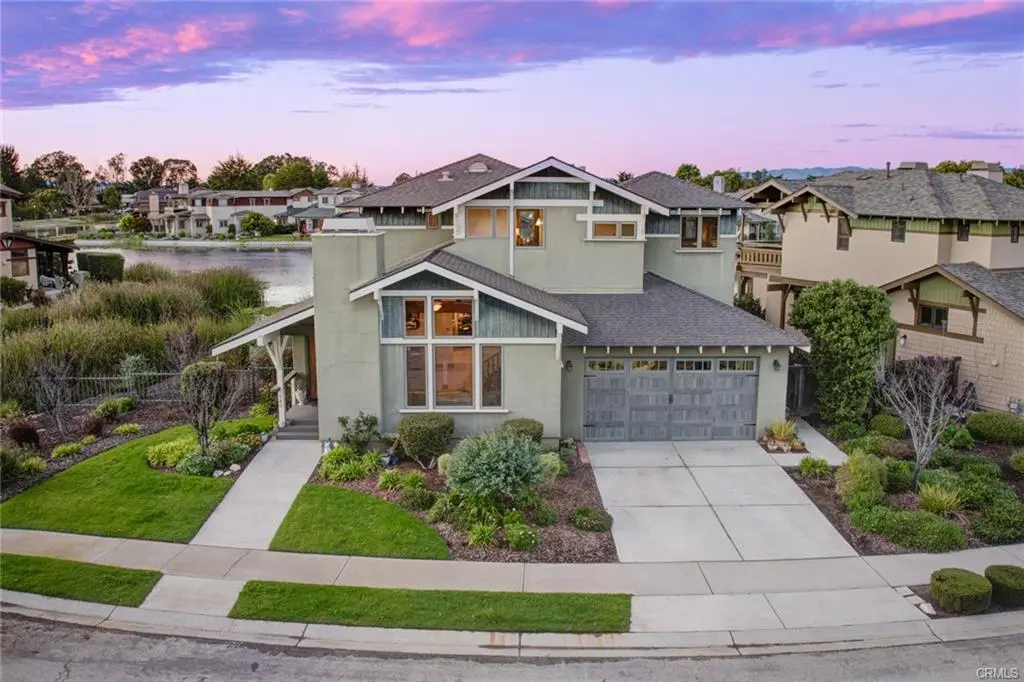
740 Avocet Way Arroyo Grande

740 Avocet Way Arroyo Grande

740 Avocet Way Arroyo Grande, CA 93420-5572
Price:
$1,170,000
3 beds
4 ( 3 full · 1 half ) Baths
2,644 sqft
Description
Located in the prestigious gated community of Cypress Ridge, this stunning Craftsman-style home offers true single-level living on the main floor. Set on an a corner lot with peaceful water views, it combines timeless elegance with everyday convenience just minutes from Central Coast beaches and San Luis Obispo. Thoughtfully designed for main-level living, the first floor features all essential spaces—including the spacious primary suite with patio access, a comfortable family room, a formal living and dining room with fireplace, a gourmet kitchen, the laundry room, and direct-access garage. The well-appointed kitchen boasts stainless steel appliances, granite countertops, bar seating, and a wine storage closet, making it ideal for cooking and entertaining. The upper level provides excellent flexibility with two guest suites both complete with en-suite full bathrooms, and a versatile loft, perfect for visitors, hobbies, or a home office. Vaulted pine ceilings, hardwood floors, and abundant natural light enhance the home’s warm, inviting atmosphere, while the wrap-around Trex deck offers the perfect setting to enjoy coastal breeze. Located within a secure gated community, residents can join the Peter Jacobsen–designed golf course, and enjoy scenic Audubon lake, playgrounds, and walking paths—an exceptional combination of refined Craftsman design and effortless Central Coast living.

Type: Single Family Residence
Structure Type: House
Year Built: 2004
Lot Size Area: 7,873.00 sqft
Parking Spots: 2
Garage Spaces: 2
Heating: Forced Air
Cooling: None
HOA Fee: $138 Monthly
Pool: None
County/Parish: San Luis Obispo
Closed On: Feb 6, 2026
Common Interest: None
Contingency: Contingent upon sellers closing of replacement property. Property has been identified
Status: Closed
Additional Property Type: Single Family Residence

Interior Details
Beds: 3
Total Bathrooms: 4
Full Bathrooms: 3
Half Bathrooms: 1
Size: 2,644 sqft
Total Building Area: 2,644 sqft
Levels: Two
Stories: 2
Interior Features: Beamed Ceilings, Breakfast Bar, BuiltInFeatures, Ceiling Fan(s), Separate/Formal Dining Room, Granite Counters, High Ceilings, Kitchen/Family Room Combo, LivingRoomDeckAttached, Open Floorplan, Pantry, Recessed Lighting, Main Level Primary, Wine Cellar
Flooring: Carpet, Stone, Tile, Wood
Security Features: Carbon Monoxide Detector(s), Smoke Detector(s)
Window Features: Screens
Fireplace: Family Room, Gas, Living Room
Appliances: Gas Cooktop, Gas Oven, Microwave
Room Type: Family Room, Kitchen, Laundry, Living Room, Primary Bedroom, Wine Cellar, Dining Room

Exterior Details
Property Type: Residential
Style: Craftsman
Lot Size Area: 7,873.00 sqft
Lot Features: Drip Irrigation/Bubblers
Parking Spots: 2
Garage Spaces: 2
Garage/Parking Features: Door-Multi, Direct Access, Driveway, Garage Faces Front, Garage
Attached Garage: Yes
Exterior Features: Awning(s)
Waterfront: Yes
Waterfront Features: Lake, Lake Front
Fencing: Wrought Iron
Patio and Porch: Rear Porch, Deck
Road Surface: Paved
View: Lake, Neighborhood, Water
Entry Level: 1
Structure Type: House

List Price: $1,199,000
Price per Sq Ft.: $443
Special Listing Conditions: Standard
Total Units: 1
Lease Considered: No
Listing Terms: Cash, Cash to New Loan, Conventional
Spa: None
Zoning: RS
Road Responsibility: Private Maintained Road
Possession: See Remarks
Common Interest: None
Disclosures: Covenants/Restrictions Disclosure, Familial Relation

Get A Quote